Screen Room and Deck Combo That Actually Wows
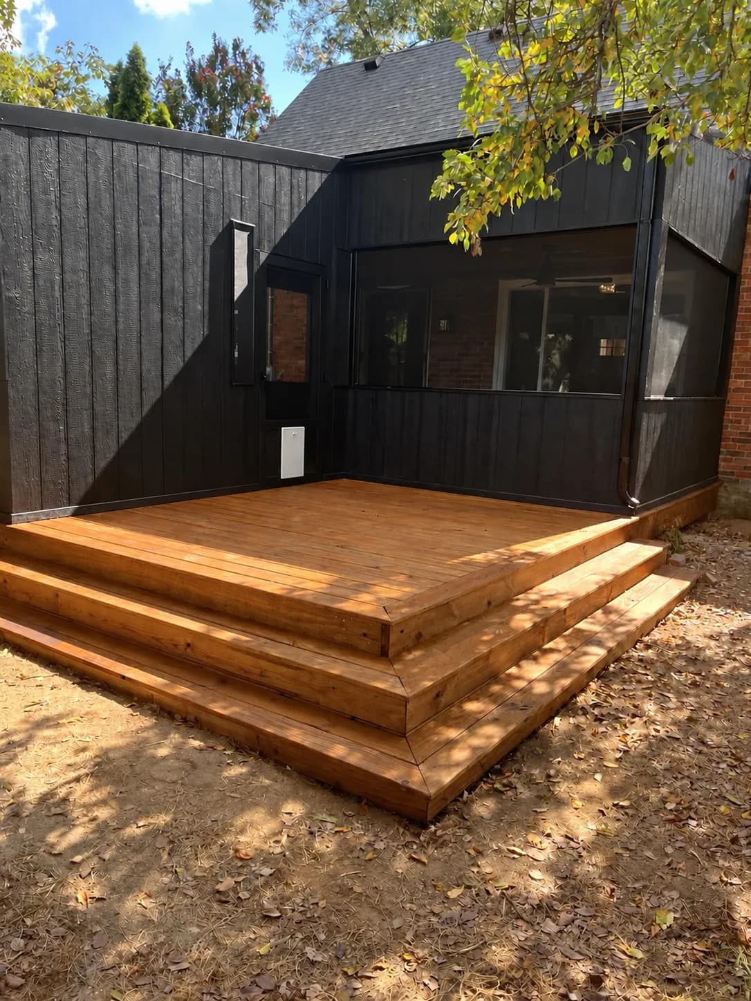
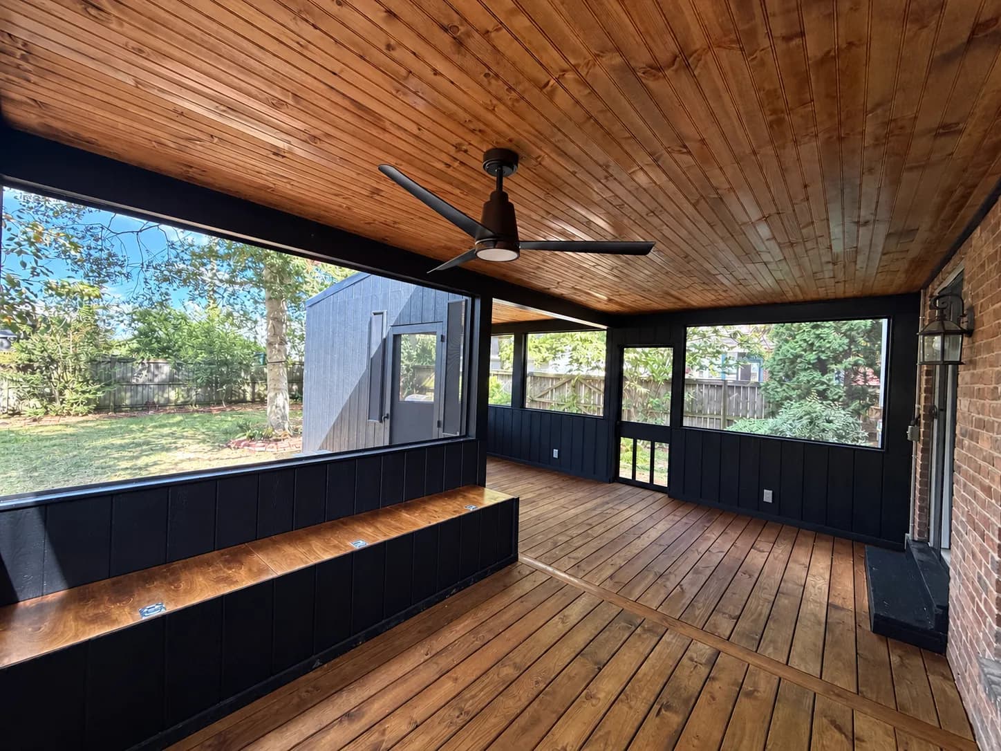
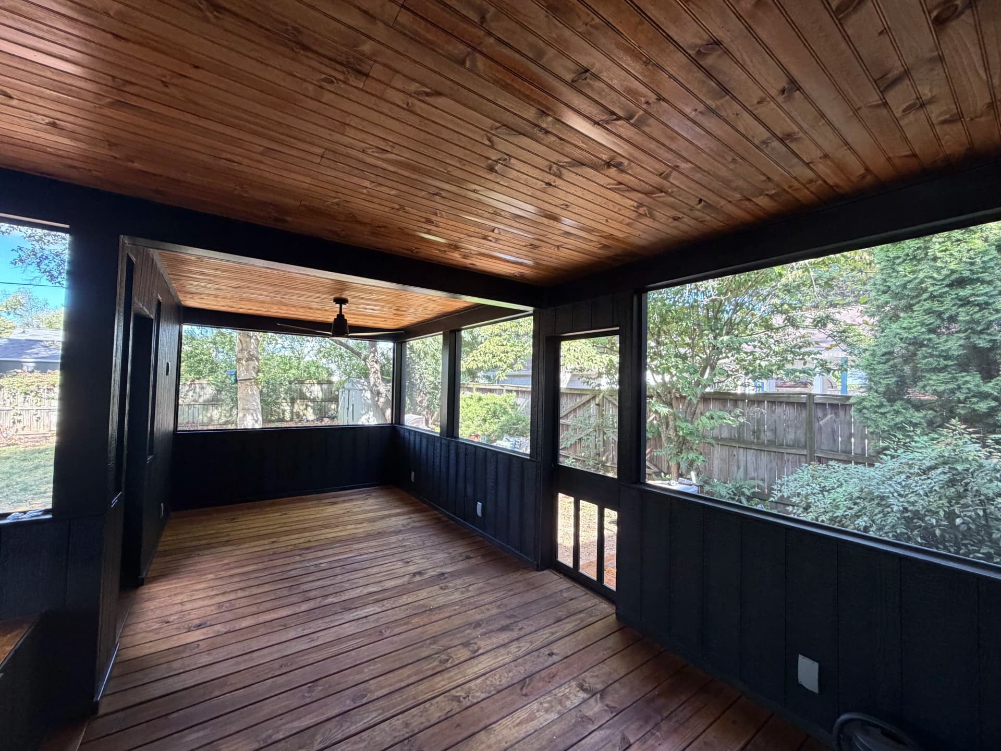
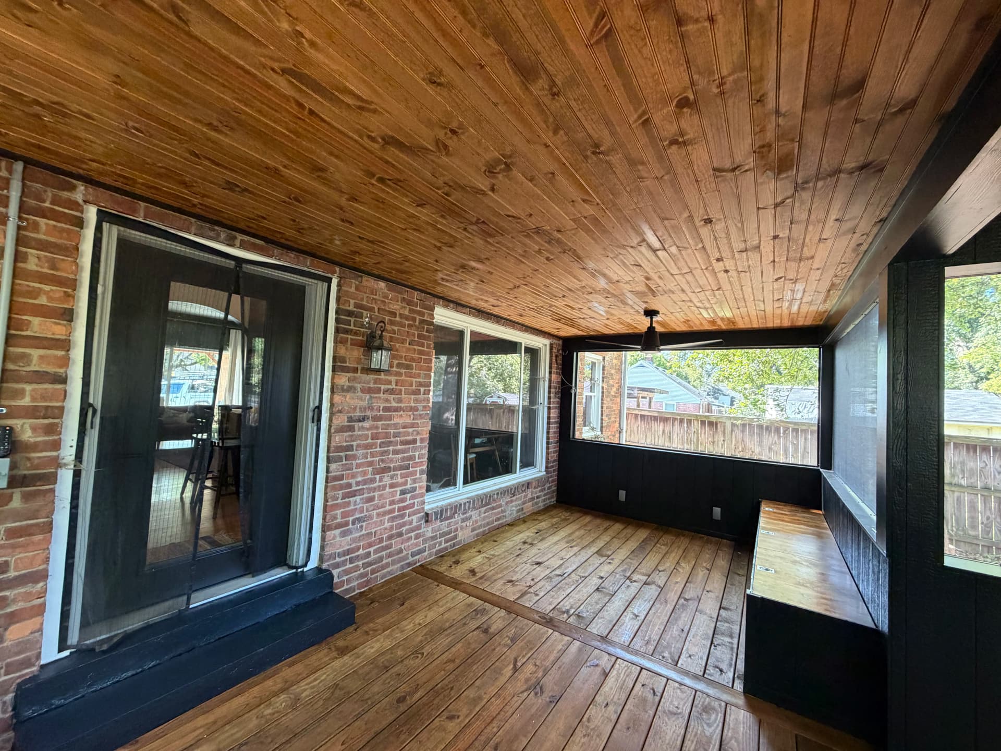
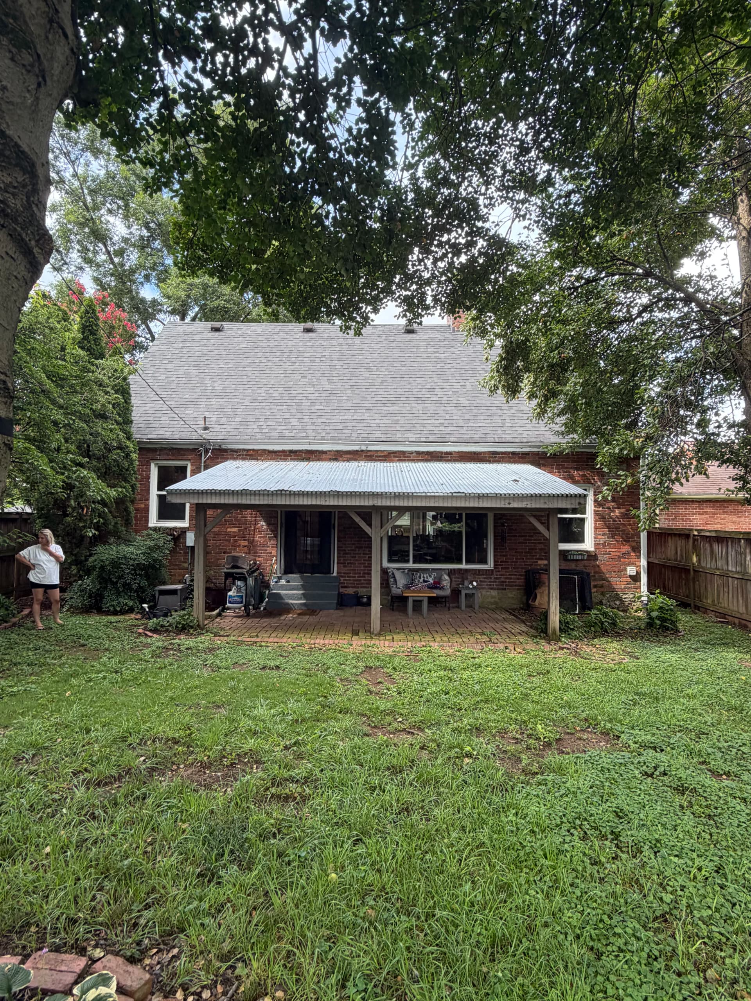
Here's what we were working with before - a tired metal-roof covered patio on the back of a brick home. Basic posts, no walls, no screens. Functional enough, but nowhere close to what this backyard could actually be. The homeowner wanted something completely different. A real outdoor space, not just a patch of shade.
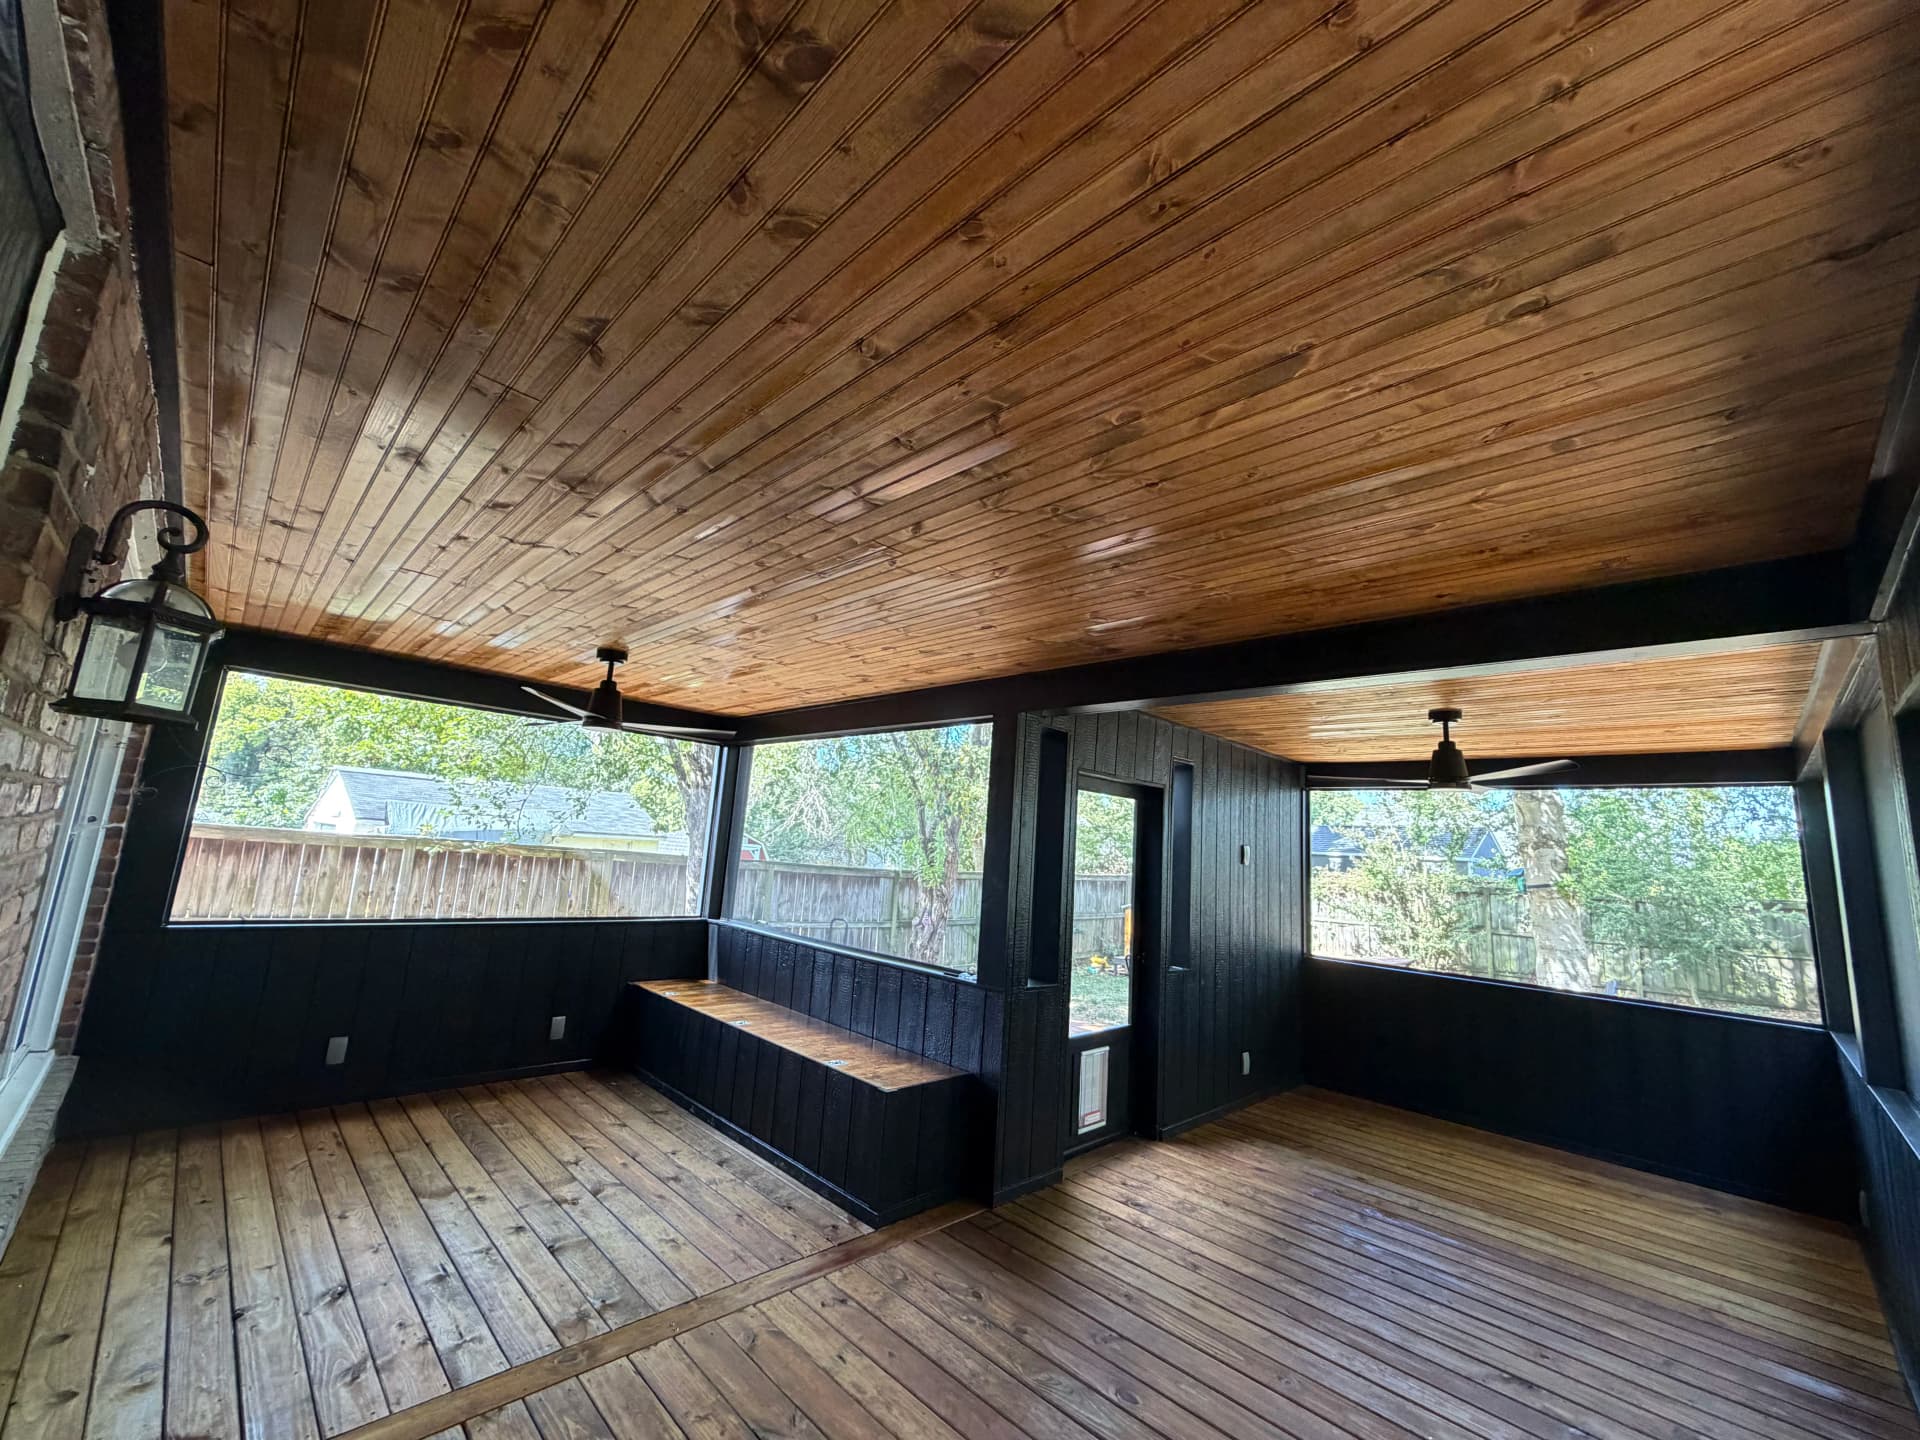
What we ended up building is a full screen room with a stained wood deck and a separate platform deck off the back. The screen room itself has a tongue-and-groove wood ceiling, black-painted board-and-batten walls, and large screened openings on three sides. It feels open and airy, but you're completely protected from bugs and the elements. That combination is hard to get right - and it makes a massive difference in how usable the space actually is.
The built-in bench seating along the interior wall was a detail we were really happy with. It keeps the floor plan clean and gives the room a finished, intentional look rather than just an empty shell waiting on furniture. The ceiling fans - wired up by our partners at Music City Electricians - keep the air moving so the space stays comfortable even on warm days. Having reliable electrical in an outdoor build like this isn't an afterthought. It's what separates a great outdoor room from a good one.
Outside, the platform deck connects the screen room to the yard with wide, stacked steps that draw you right out from the structure. The warm wood tones against the deep black exterior trim create a sharp contrast that just works. Every angle of this build was thought through - from the matching stain on the deck and screen room floor to the way the exterior panels tie into the rest of the home.