Gatlinburg Patio Overhaul Nearly Complete - Here's Where We're At
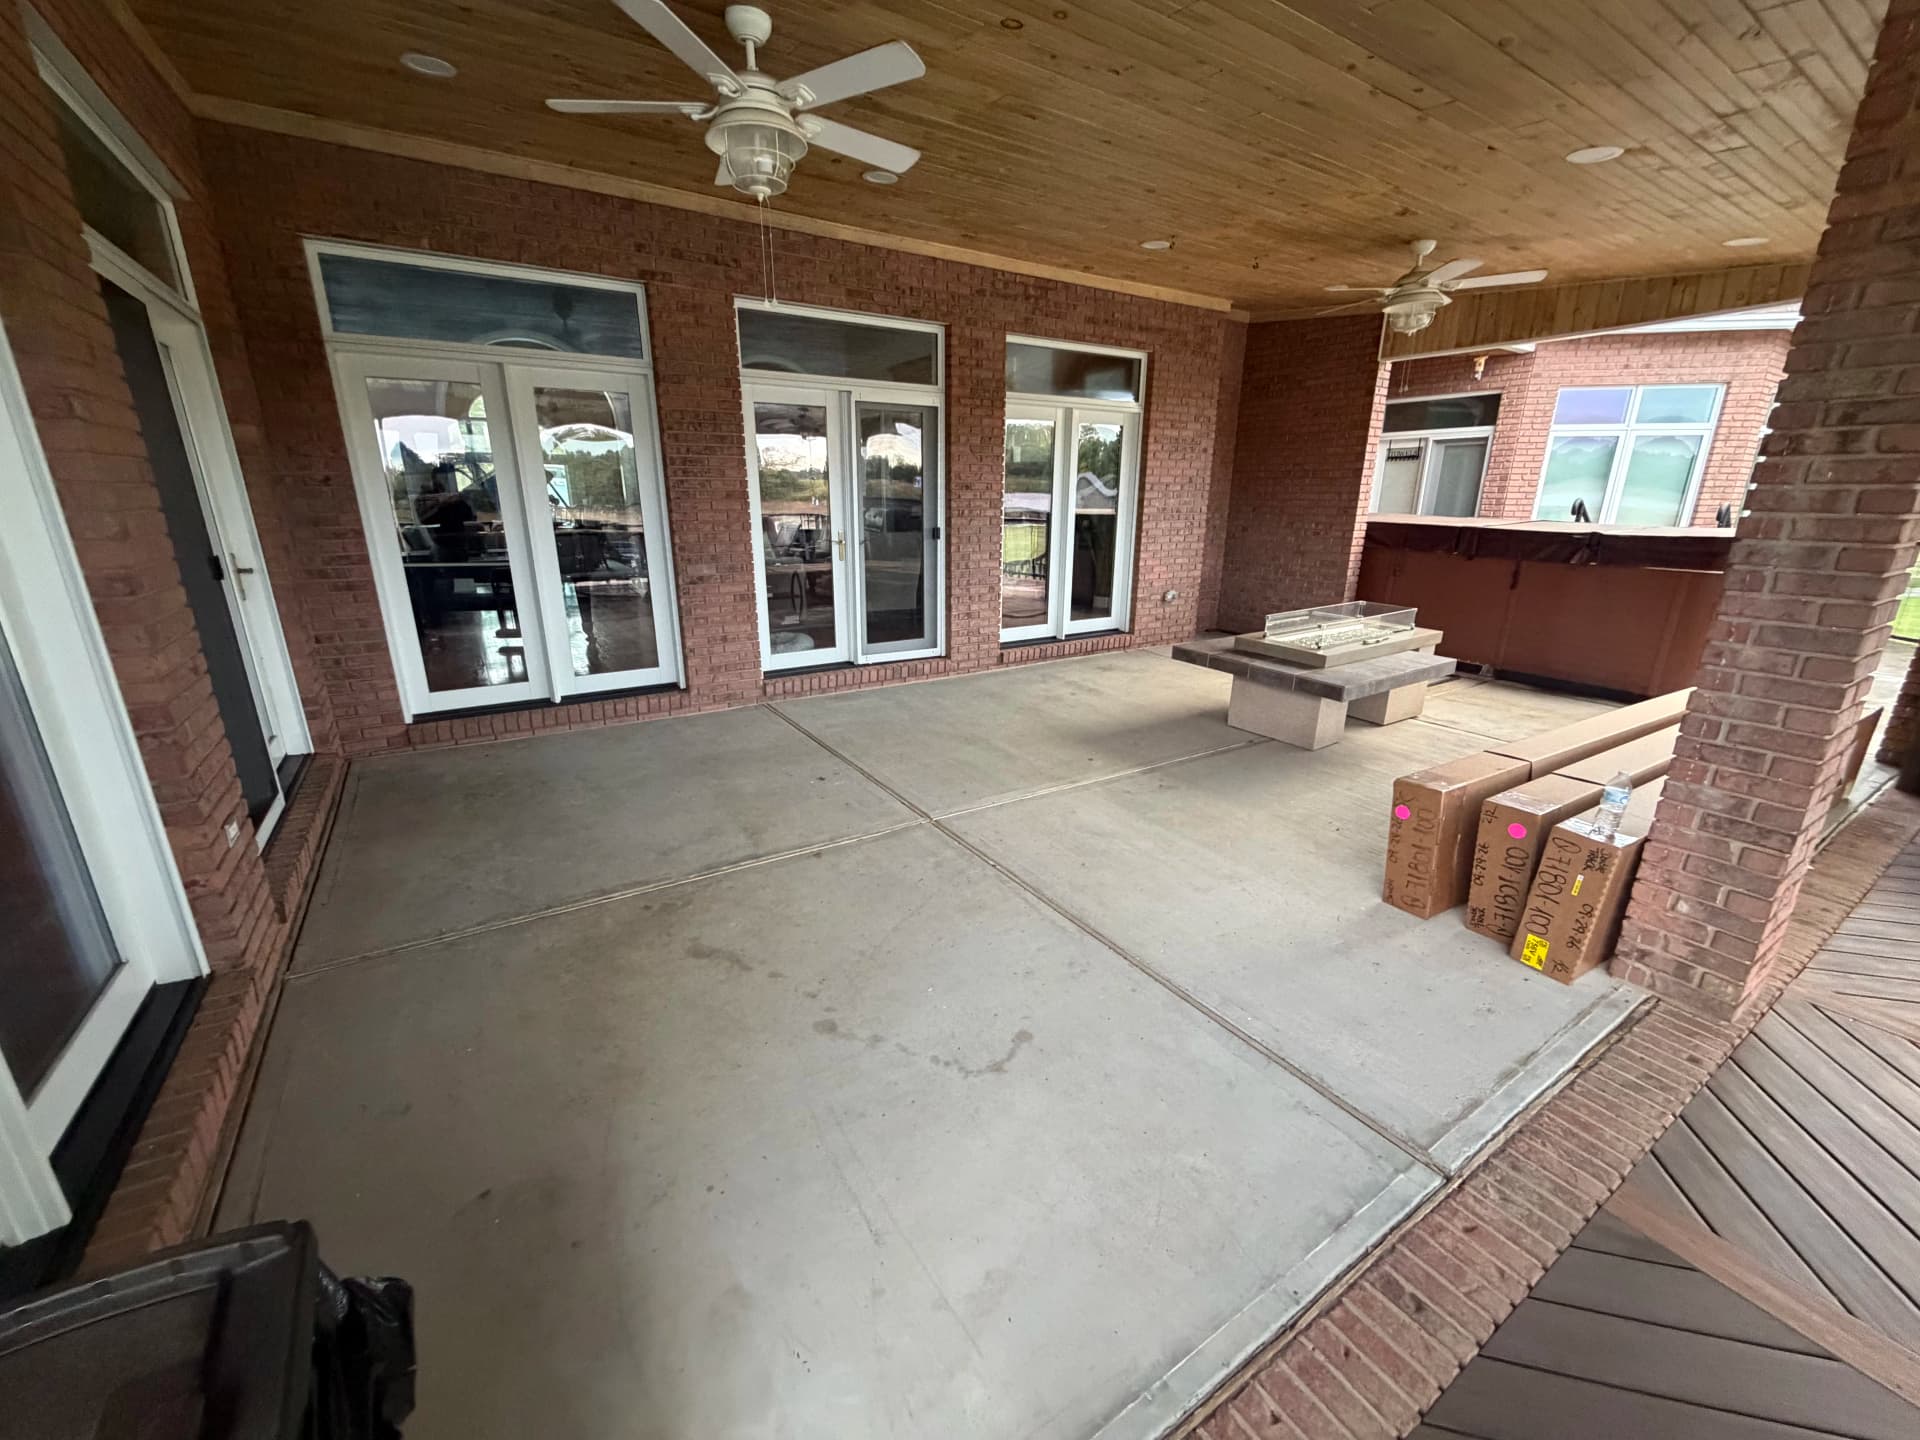
This Gatlinburg patio is getting a full transformation, and we're in the final push to the finish line. What started as a bare concrete slab under a covered brick structure is now taking serious shape - and the best parts are still coming.
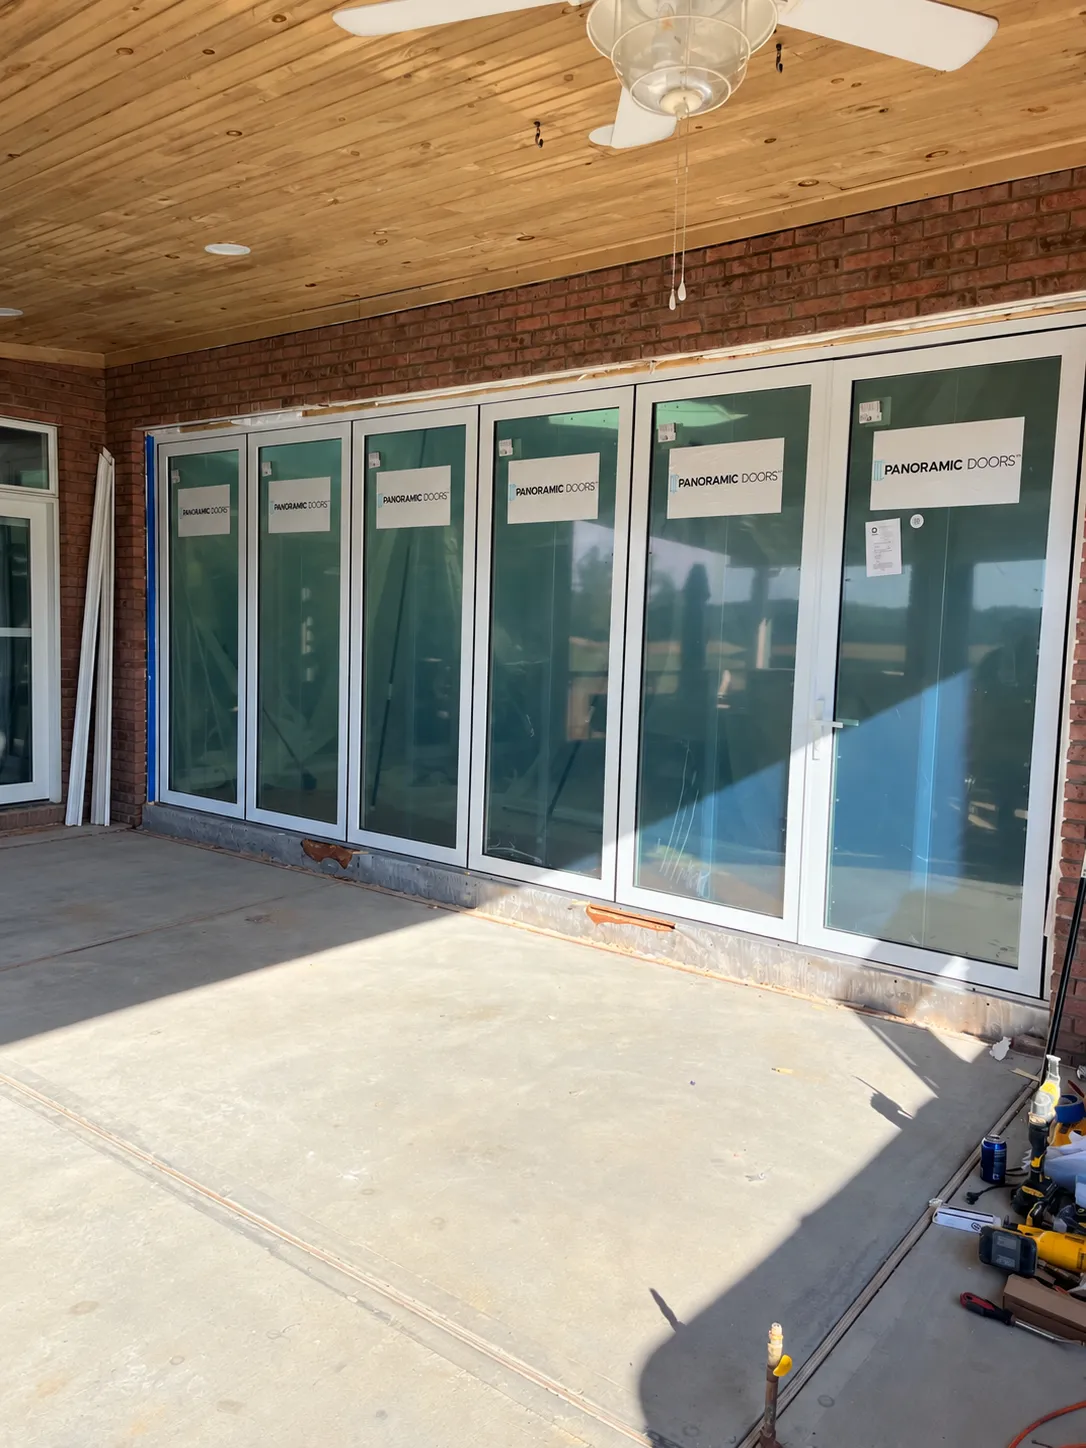
The biggest move on this job was swapping out the existing openings for a full run of Panoramic Doors. These aren't your standard sliding glass doors. They fold and stack completely out of the way, which means this covered patio can go from a fully enclosed, weather-protected space to a wide-open outdoor room in seconds. It's the kind of feature that changes how you actually use a space day to day.
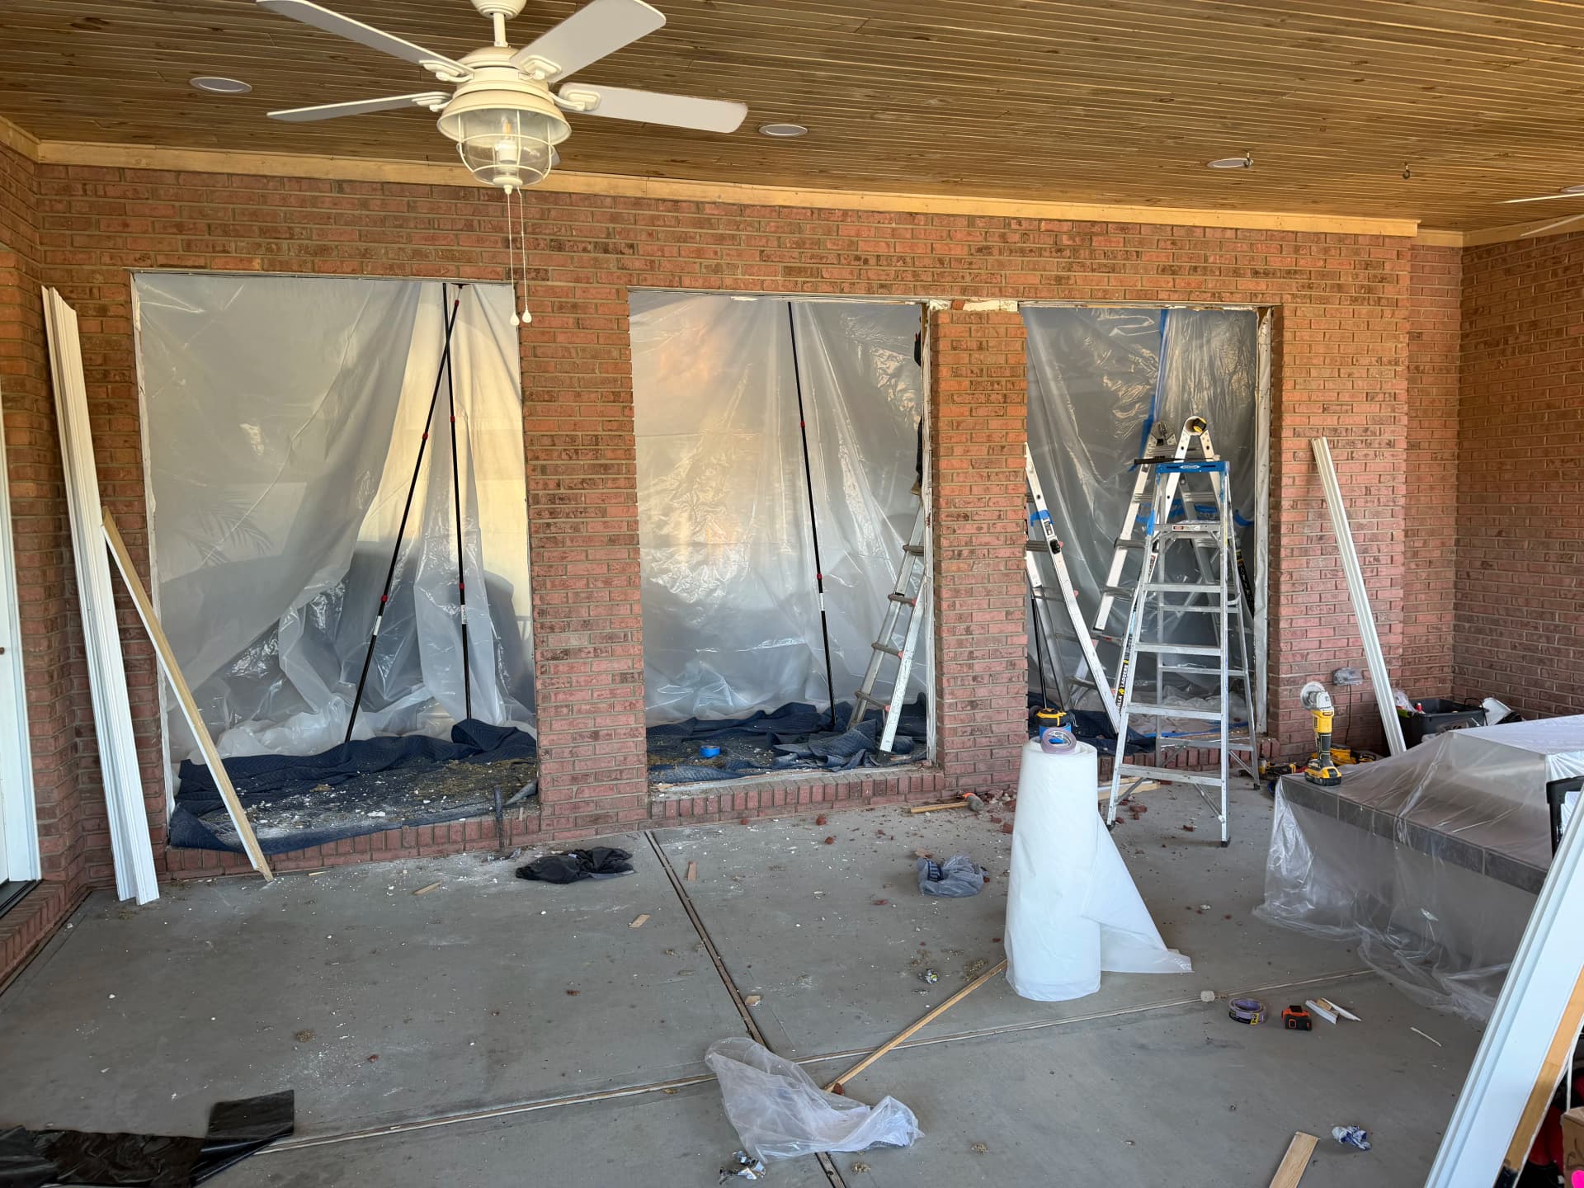
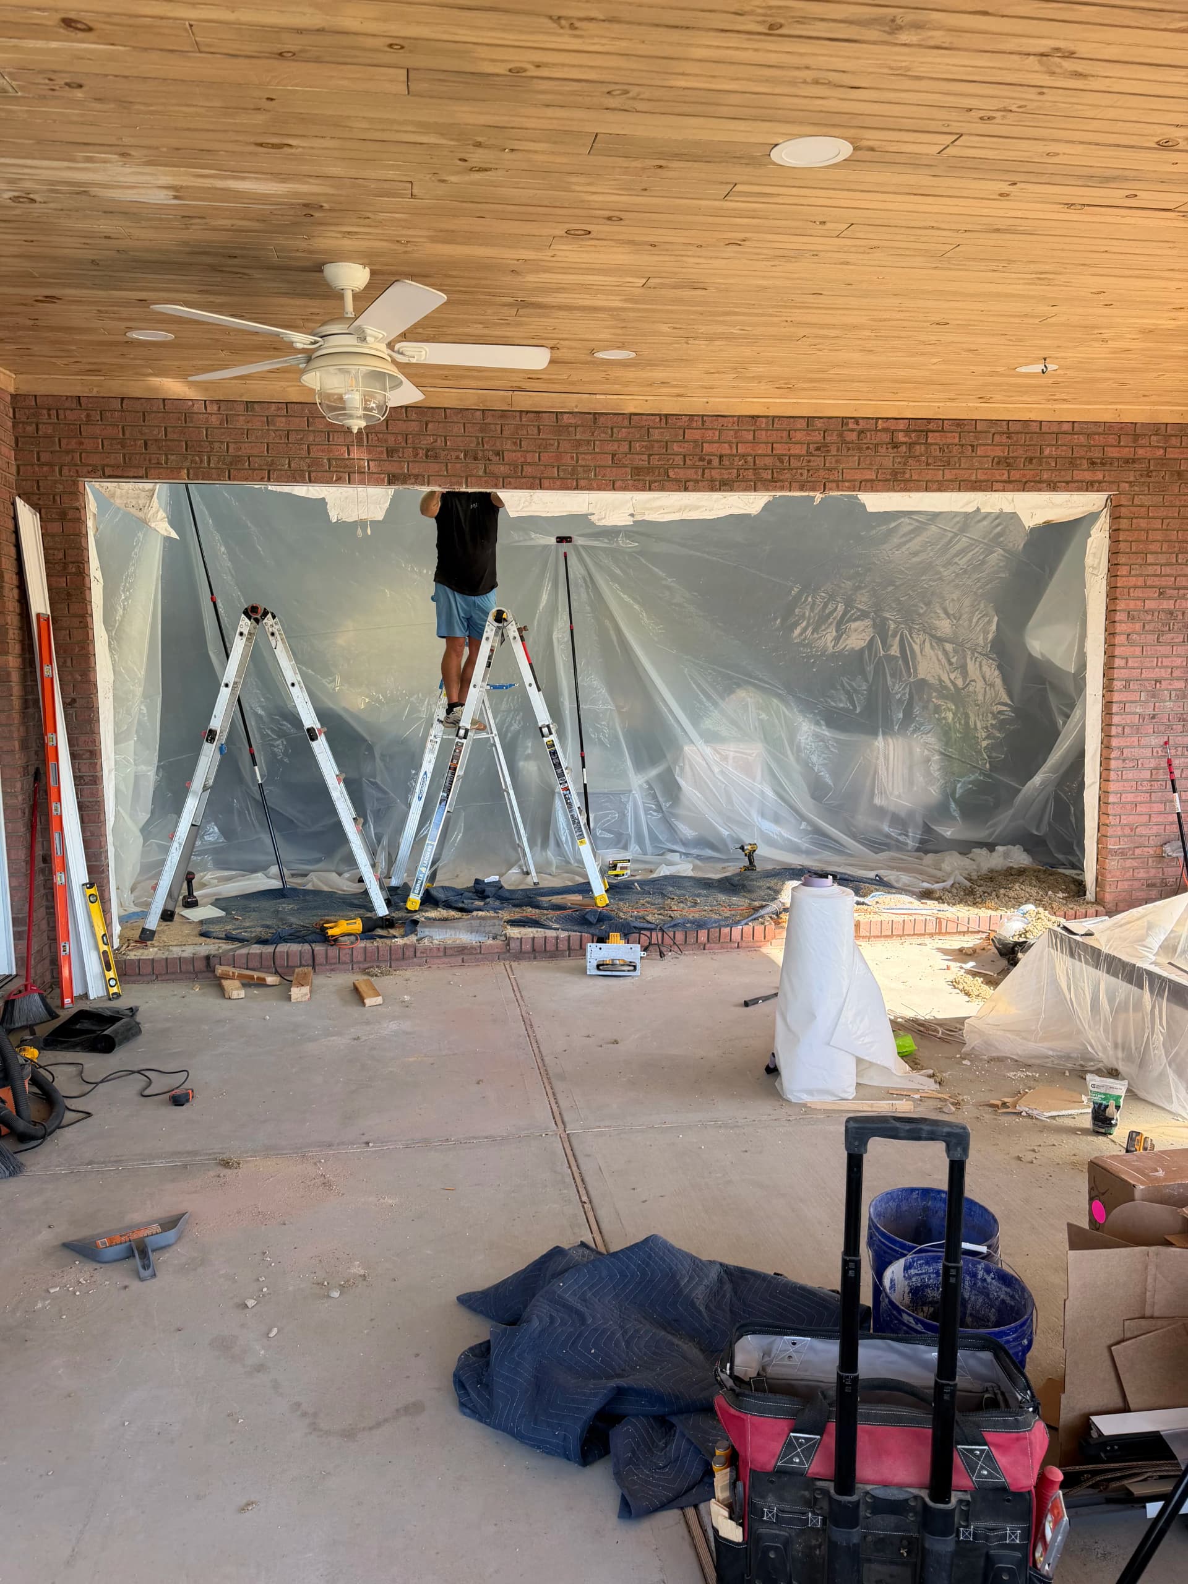
Getting to that point wasn't simple. The original brick openings had to be carefully opened up and prepped before the new door system could go in. We kept the work area protected and tight throughout - plastic barriers up, ladders positioned, tools organized. That kind of job-site discipline matters when you're working next to someone's living space.
Now we're in the home stretch. Travertine flooring is next, and once that's down alongside the finish trim work, this patio is going to look completely different. The tongue-and-groove wood ceiling, the ceiling fans, the fire feature already in place - all of it is going to come together in a way that makes this feel less like a porch and more like a real room.
Whether you're thinking about a screen room, a covered patio build-out, or a full outdoor living upgrade - this is the kind of work that adds genuine everyday value to your home. We'll have the finished photos up soon, and trust us, you'll want to see how this one wraps up.